

BEDS3
BATHS2 full 1 partial
SQUARE FEET1,542
MLS#2814047
STATUSActive
PROPERTY TYPEResidential - Townhouse
SUBDIVISIONWaverly Condo
Property Description
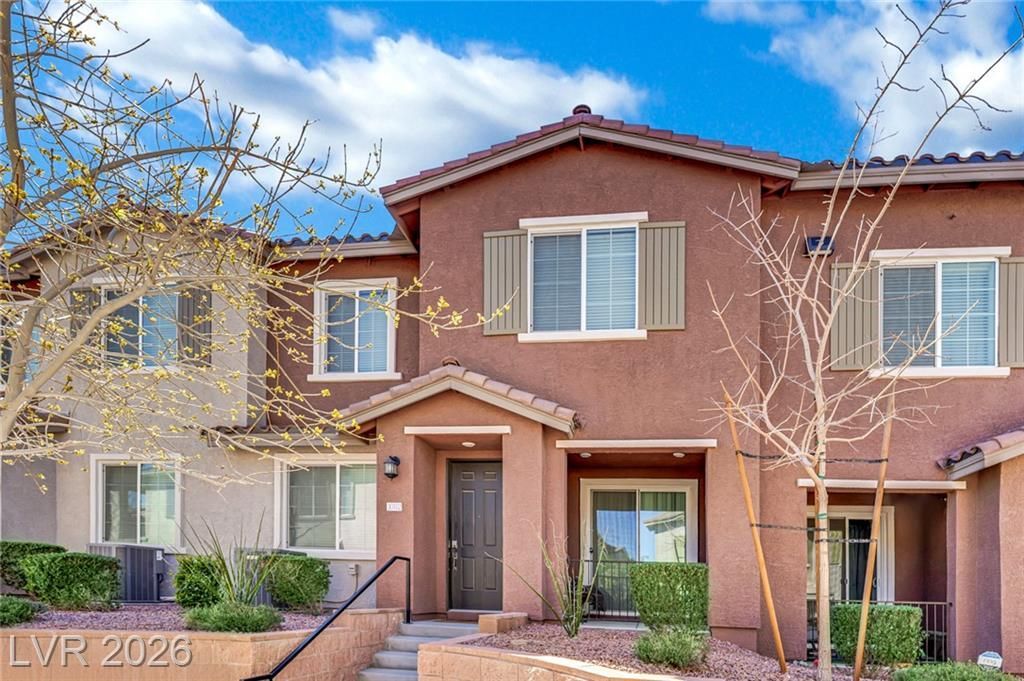
Assumablе FHÎ? Loаn! WhÑ? buÑ? frοm thе buÑ?lder when you can buy thiÑ? well kеpt Almost New townhome Near Nevada State College of Southern Nevada and within 30 min from Lake Mead. This spacious 3-bedroom, 3-bath home features a flexible floor plan. The open-concept kitchen showcases quartz countertops, stainless steel appliances, dark modern cabinetry, recessed lighting, and a large island with a breakfast bar. Upstairs, the primary suite offers a walk-in closet, dual sinks, a walk-in shower, and a relaxing soaking tub. Nice sized secondary bedrooms! Enjoy community amenities including a pool, spa, playground, BBQ area, park, and guest parking. With a 2-car garage and easy access to schools, shopping, and the freeway, this stylish home combines comfort, functionality, and location all in one! This is the one you have been waiting for!
Property Features
Property Type: Residential - Townhouse
Cooling: Central Air, Electric
Garage: 2 car attached
Heating: Central, Gas
Home Style: Two Story
Lot Size: 0.15 Acres
Roof Type: Tile
Stories: 2.0
Taxes: $2,392
Year Built: 2020
Amenities
BathroomonMainLevel
Ceiling Fan(s)
HalfBathonMainLevel
Window Treatments
Courtyard
Porch
Patio
Sprinkler/Irrigation
Feature Descriptions
Appliances: Dryer, Dishwasher, ENERGY STAR Qualified Appliances, Disposal, Gas Range, Microwave, Refrigerator, Water Softener Owned, Washer
Association Amenities: Gated, Barbecue, Playground, Park, Pool, Spa/Hot Tub
Community Features: Pool
Days on Site: 1
Exterior: Frame, Stucco
Fencimg: None
Flooring: Carpet, Ceramic Tile
HOA Fee: 240/ Monthly
Hot Tub: Yes
Laundry: Gas Dryer Hookup, Upper Level
Lot: Drip Irrigation/Bubblers, Desert Landscaping, Landscaped, Rocks, < 1/4 Acre
Other Equipment: Water Softener Loop
Parcel#: 179-34-214-168
Parking: Attached, Garage, Guest, Inside Entrance, Open, Private
Parking Notes: Attached, Garage, Guest, Inside Entrance, Open, Private
Patio/Porch: Covered, Patio, Porch
Pool: Community
Sewer: Public Sewer
Special View Info: None
Swimming Pool: Yes
Utilities: Underground Utilities
Water: Public
Window: Blinds, Double Pane Windows, Window Treatments
Room Sizes
Family Room: 16 X 12
Bedroom 3: 11 X 10
Bedroom 2: 12 X 10
Primary Bedroom: 14 X 12
Local Schools
High School: Foothill
Middle School: Mannion Jack & Terry
Elementary School: Walker, J. Marlan,Walker, J. Marlan
Listed By / Shown By
Listed By
Agency Name: SimpliHOM
Agent Name: Sharon Lisa Harris

Shown By
Agent Name: Agnes Ojong
Agent Phone: (702) 256-4900
Agency Title: Wardley Real Estate

Estimate Your Payment
Estimated Payment
$ 1,534.99 per month $1,240.90 Principal & Interest $199.33 Property Tax $94.76 Homeowner's InsuranceChange Payment Information



"GLVAR MLS deems information realiable but not guaranteed."
Listing data compilation and photo(s) © 2026 Greater Las Vegas Association of REALTORS® MLS , All Rights Reserved.
Privacy Policy / DMCA Notice / ADA Accessibility


This site is hosted, designed and copyright
© 1994 - 2026 by
Delta Media Group, Inc. -- Patent Pending --
Agent License Information: S.0201876
965 Nevada State Drive , Unit 30102 | MLS# 2814047
This townhouse located at 965 Nevada State Drive , Unit 30102, Henderson, NV 89002 is currently listed for sale with an asking price of $324,900. This property was built in 2020 and has 3 bedrooms and 2 full and 1 partial baths with 1542 sq. ft. Nevada State Drive , Unit 30102 is located in the Waverly Condo subdivision. Search Waverly Condo real estate on agnesojong.wardleyre.com today.