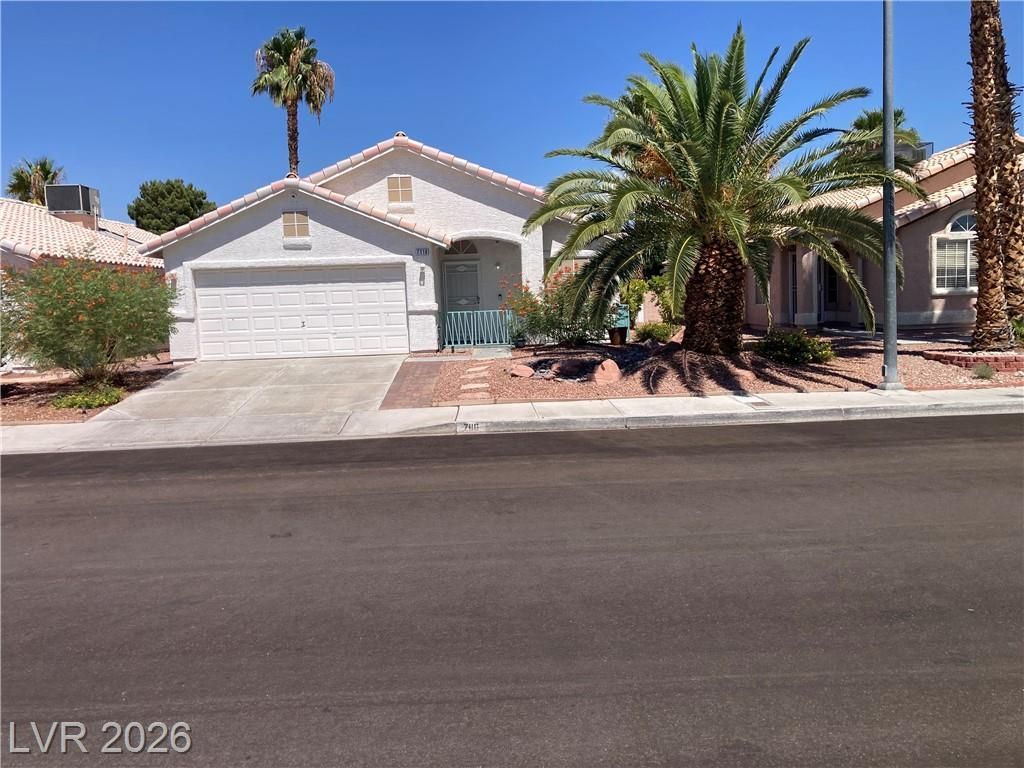


BEDS3
BATHS2 full
SQUARE FEET1,565
MLS#2809878
STATUSActive
PROPERTY TYPEResidential - Single Family
SUBDIVISIONLone Mountain Village
Property Description
Great Lo??at??on ju??t ?ff th? 95 ?nd Cr???g road. It has upgrade?? gal?re. High tech audio visual systems throughout the house.Yes, it has a surround sound system in the living room. The Security system is high tech too.Beautiful Crown Molding throughout the entire house. which also has vaulted ceilings .The new flooring is a great combination of Tile and Vinyl plank...... all in the right places. Kitchen is upgraded with corian counters, soft close cabinets and a newer appliance package plus a soft water system. In fact the entire house has a water filtration system. All three bedrooms have ceiling fans with lights. Both bathrooms are completely renovated with upgraded showers etc.The air conditioner is less than a year old.Take a good look at the pictures! Out back you'll find a full length covered patio with mature trees and shrubs. This one is going to make someone very happy.
Property Features
Property Type: Residential - Single Family
Cooling: Central Air, Electric
Fireplaces: 1
Garage: 2 car attached
Heating: Central, Gas
Home Style: One Story
Lot Size: 0.12 Acres
Roof Type: Tile
Stories: 1.0
Taxes: $1,670
Year Built: 1997
Amenities
Ceiling Fan(s)
Primary Downstairs
Skylights
Window Treatments
Patio
Private Yard
Sprinkler/Irrigation
Feature Descriptions
Appliances: Dryer, Dishwasher, Disposal, Gas Range, Gas Water Heater, Microwave, Refrigerator, Water Heater, Washer
Days on Site: 16
Fencimg: Block, Back Yard
Fireplace: Family Room, Gas
Flooring: Ceramic Tile, Linoleum, Vinyl
HOA Fee: 150/ Annually
Laundry: Gas Dryer Hookup, Laundry Room
Lot: Drip Irrigation/Bubblers, Desert Landscaping, Landscaped, < 1/4 Acre
Parcel#: 138-03-610-044
Parking: Attached, Garage, Garage Door Opener, Open, Private
Parking Notes: Attached, Garage, Garage Door Opener, Open, Private
Patio/Porch: Covered, Patio
Sewer: Public Sewer
Utilities: Cable Available, Underground Utilities
Water: Public
Window: Blinds, Skylight(s)
Room Sizes
Kitchen: 17 X 13
Family Room: 10 X 12
Living Room: 15 X 22
Bedroom 3: 10 X 10
Bedroom 2: 10 X 10
Primary Bedroom: 14 X 18
Local Schools
High School: Centennial
Middle School: Leavitt Justice Myron E
Elementary School: Deskin, Ruthe,Deskin, Ruthe
Listed By / Shown By
Listed By
Agency Name: Pulse Realty Group LLC
Agency Contact: 702-823-2802
Agent Name: William B. Rhett

Shown By
Agent Name: Agnes Ojong
Agent Phone: (702) 256-4900
Agency Title: Wardley Real Estate

Estimate Your Payment
Estimated Payment
$ 1,906.48 per month $1,641.93 Principal & Interest $139.17 Property Tax $125.39 Homeowner's InsuranceChange Payment Information



"GLVAR MLS deems information realiable but not guaranteed."
Listing data compilation and photo(s) © 2026 Greater Las Vegas Association of REALTORS® MLS , All Rights Reserved.
Privacy Policy / DMCA Notice / ADA Accessibility


This site is hosted, designed and copyright
© 1994 - 2026 by
Delta Media Group, Inc. -- Patent Pending --
Agent License Information: S.0201876
7116 Golden Desert Avenue | MLS# 2809878
This single family home located at 7116 Golden Desert Avenue, Las Vegas, NV 89129 is currently listed for sale with an asking price of $429,900. This property was built in 1997 and has 3 bedrooms and 2 full baths with 1565 sq. ft. Golden Desert Avenue is located in the Lone Mountain Village subdivision. Search Lone Mountain Village real estate on agnesojong.wardleyre.com today.