

BEDS5
BATHS2 full
SQUARE FEET2,214
MLS#2191201
STATUSActive
PROPERTY TYPEResidential - Single Family
SUBDIVISIONSUNSET
SCHOOLSevier
Property Description
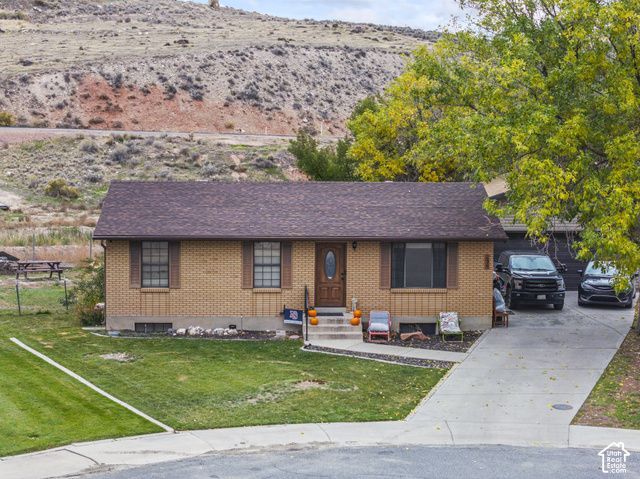
Tucked into a cul-de-sac at 638 Aspen Circle in Salina, this 5-bedroom, 2-bath home offers room to spread out and major updates already completed! A brand-new roof, water heater, and air conditioning system add value and peace of mind. The oversized two-car garage is a standout, offering plenty of space for parking, storage, and your favorite projects. With five bedrooms, you have flexibility for guests, a home office, or hobbies. Don't miss this opportunity to enjoy cul-de-sac living with big-ticket improvements already taken care of!
Property Features
Property Type: Residential - Single Family
Basement: Yes
Basement: Full
Cooling: Central Air, Window Unit(s)
Fenced: Yes
Fireplaces: 1
Garage: 2
Heating: Forced Air, Gas: Central
Home Style: Rambler/Ranch
Lot Size: 0.28 Acres
Roof Type: Asphalt
Stories: 2.0
Taxes: $1,706
Year Built: 1984
Amenities
Bath: Primary
Disposal
Range/Oven: Free Stdng.
Out Buildings
Sliding Glass Doors
Feature Descriptions
Appliances: Dryer, Microwave, Refrigerator, Washer
Days on Site: 19
Exterior: Aluminum, Asphalt, Brick
Flooring: Carpet, Hardwood, Laminate
Laundry: Electric Dryer Hookup
Lot: Cul-De-Sac, Fenced: Full, Road: Paved, Sidewalks, Sprinkler: Manual-Full
Lot Dimensions: 0.0x0.0x0.0
Outbuilding(s): Yes
Parcel#: 3-40-8
Parking: Detached, Opener
Parking Notes: Detached, Opener
Sewer: Sewer: Connected, Sewer: Public
Topography: Cul-de-Sac, Fenced: Full, Road: Paved, Sidewalks, Sprinkler: Manual-Full, Terrain, Flat
Utilities: Natural Gas Connected, Electricity Connected, Sewer Connected, Sewer: Public, Water Connected
Water: Culinary, Irrigation: Pressure
Window: None
Local Schools
High School: North Sevier
Middle School: North Sevier
Elementary School: Salina
School District: Sevier
Listed By / Shown By
Listed By
Agency Name: Rustic Roots Real Estate LLC
Shown By
Agent Name: Agnes Ojong
Agent Phone: (702) 256-4900
Agency Title: Wardley Real Estate

Estimate Your Payment
Estimated Payment
$ 1,720.79 per month $1,466.62 Principal & Interest $142.17 Property Tax $112.00 Homeowner's InsuranceChange Payment Information



Privacy Policy / DMCA Notice / ADA Accessibility


This site is hosted, designed and copyright
© 1994 - 2026 by
Delta Media Group, Inc. -- Patent Pending --
Agent License Information: S.0201876
638 S Aspen Cir | MLS# 2191201
This single family home located at 638 S Aspen Cir, Salina, UT 84654 is currently listed for sale with an asking price of $384,000. This property was built in 1984 and has 5 bedrooms and 2 full baths with 2214 sq. ft. S Aspen Cir is located in the SUNSET subdivision within the Sevier school district. Search SUNSET real estate on agnesojong.wardleyre.com today.