

BEDS3
BATHS2 full
SQUARE FEET2,027
MLS#2769086
STATUSActive
PROPERTY TYPEResidential - Single Family
SUBDIVISIONPatrick Durango North
Property Description
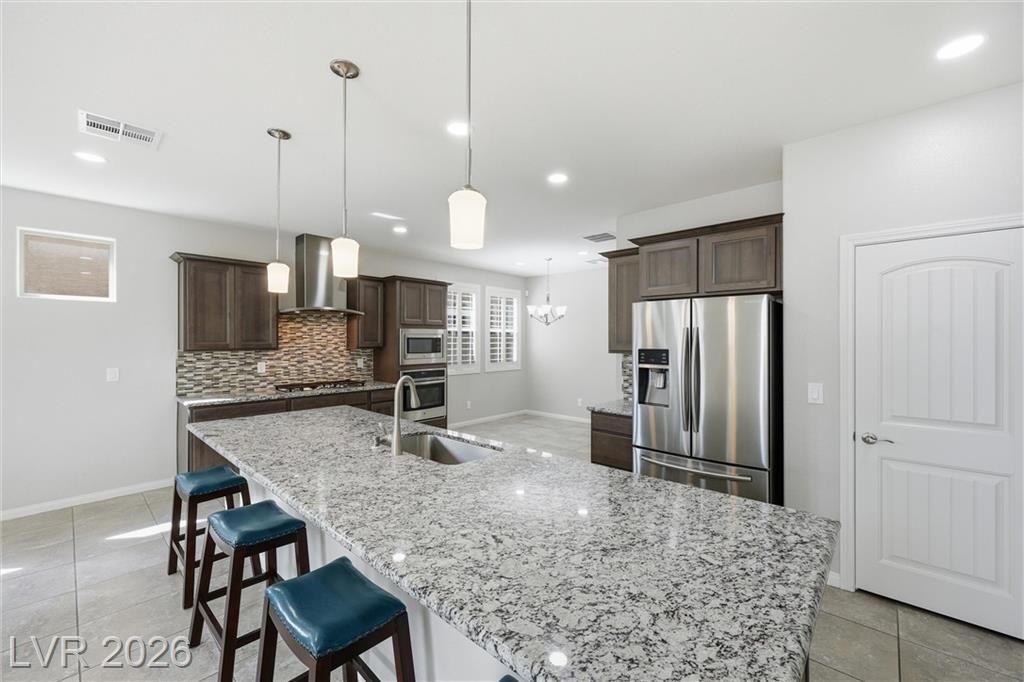
Chef's kitch?n al?rt! Thi?? ????ngl????tory beauty in a gat?d S?uthwest community features a showstopping kitchen with a massive granite island, upgraded GE Profile appliances, glass tile backsplash, and soft-close drawers - perfect for everything from quick weeknight meals to entertaining a crowd. The rest of the home keeps the momentum going, with an open-concept layout, energy-efficient design, and elegant white shutters throughout. The expansive primary suite offers plenty of space for a sitting or reading area, and both bathrooms were luxuriously renovated in 2025 with contemporary vanities, modern fixtures, and the primary bathroom features a curbless, spa-inspired primary shower with elegant tile and glass door. LG front-load washer and dryer are included. Step outside to your own private retreat with a sparkling gas-heated pool and spa, stone pavers, and a small dog run - ideal for unwinding year-round. The property is minutes from Durango Casino, IKEA, The Bend, the soon-to-open Lifetime Fitness, and the 215 freeway, along with being very close to the new Children's Hospital being built. Come see it today!
Property Features
Property Type: Residential - Single Family
Cooling: Central Air, Electric
Garage: 2 car attached
Heating: Central, Gas
Home Style: One Story
Lot Size: 0.12 Acres
Roof Type: Tile
Stories: 1.0
Taxes: $5,495
Year Built: 2017
Amenities
BathroomonMainLevel
Bedroom on Main Level
Ceiling Fan(s)
Full Bath on Main Level
Primary Downstairs
Window Treatments
Programmable Thermostat
Barbecue
Dog Run
Private Yard
Sprinkler/Irrigation
Feature Descriptions
Appliances: Dryer, Dishwasher, Gas Cooktop, Disposal, Microwave, Refrigerator, Washer
Association Amenities: Gated
Days on Site: 147
Fencimg: Block, Back Yard
Flooring: Carpet, Tile
HOA Fee: 181/ Quarterly
Laundry: Cabinets, Gas Dryer Hookup, Main Level, Laundry Room, Sink
Lot: Drip Irrigation/Bubblers, Desert Landscaping, Landscaped, < 1/4 Acre
Parcel#: 163-32-715-024
Parking: Attached, Garage, Garage Door Opener, Private
Parking Notes: Attached, Garage, Garage Door Opener, Private
Pool: Gas Heat, In Ground, Private, Pool/Spa Combo
Sewer: Public Sewer
Spa: Yes
Special View Info: None
Swimming Pool: Yes
Utilities: Cable Available, Underground Utilities
Water: Public
Window: Double Pane Windows, Plantation Shutters, Window Treatments
Room Sizes
Bedroom 3: 13 X 11
Bedroom 2: 13 X 11
Dining Room: 10 X 8
Living Room: 25 X 16
Primary Bedroom: 21 X 12
Local Schools
High School: Durango
Middle School: Sawyer Grant
Elementary School: Rogers, Lucille S.,Rogers, Lucille S.
Listed By / Shown By
Listed By
Agency Name: eXp Realty
Agency Contact: (702) 860-7413
Agent Name: Michelle M. Richey

Shown By
Agent Name: Agnes Ojong
Agent Phone: (702) 256-4900
Agency Title: Wardley Real Estate

Estimate Your Payment
Estimated Payment
$ 3,047.84 per month $2,406.17 Principal & Interest $457.92 Property Tax $183.75 Homeowner's InsuranceChange Payment Information



"GLVAR MLS deems information realiable but not guaranteed."
Listing data compilation and photo(s) © 2026 Greater Las Vegas Association of REALTORS® MLS , All Rights Reserved.
Privacy Policy / DMCA Notice / ADA Accessibility


This site is hosted, designed and copyright
© 1994 - 2026 by
Delta Media Group, Inc. -- Patent Pending --
Agent License Information: S.0201876
6158 Hays Cove Court | MLS# 2769086
This single family home located at 6158 Hays Cove Court, Las Vegas, NV 89148 is currently listed for sale with an asking price of $630,000. This property was built in 2017 and has 3 bedrooms and 2 full baths with 2027 sq. ft. Hays Cove Court is located in the Patrick Durango North subdivision. Search Patrick Durango North real estate on agnesojong.wardleyre.com today.