

BEDS3
BATHS2 full 1 partial
SQUARE FEET2,321
MLS#2196750
STATUSActive
PROPERTY TYPEResidential - Single Family
SUBDIVISIONWANDER
SCHOOLAlpine
Property Description
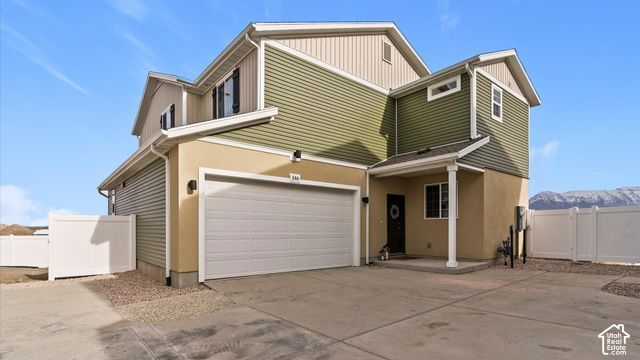
**Appointment Recommended** Up to $20k available toward closing costs when using seller's preferred lender!!The Griffin is a spacious two-story home spanning 2,321 square feet with 4 bedrooms, 3.5 bathrooms, an oversized 2-car garage, and a main-floor home office flex room. The main level offers an expansive great room with 9-foot ceilings and a kitchen equipped with a functional dining island and designer countertops. The second level hosts three secondary bedrooms, two full bathrooms, and a large primary suite. This primary retreat is complete with a double vanity sink, a walk-in closet, and a spa shower with a window. The exterior showcases high curb appeal with a front porch and a 5-foot privacy fence. Wander is a family-friendly community on the north shore of Utah Lake, featuring proximity to parks, trails, shopping, and top-rated Alpine School District schools. Located 5 miles from I-15, the neighborhood offers easy access to recreation and entertainment in the Thanksgiving Point area. Visit the official community website for more details. (Griffin Homesite 2) Pictures are of another home in the community.
Property Features
Property Type: Residential - Single Family
Basement: Slab
Cooling: Central Air
Fenced: Yes
Garage: 2 car attached
Heating: Forced Air, Gas: Central
Home Style: Stories: 2
Lot Size: 0.09 Acres
Roof Type: Asphalt
Stories: 2.0
Taxes: $1
Year Built: 2027
Amenities
Bath: Primary
Closet: Walk-In
Disposal
Great Room
Range/Oven: Free Stdng.
Double Pane Windows
Lighting
Porch: Open
Feature Descriptions
Association Amenities: Biking Trails, Hiking Trails, Pets Permitted, Playground, Pool, Snow Removal
Exterior: Asphalt, Stucco
Flooring: Carpet, Laminate
HOA Fee: 144/ Monthly
Lot: Fenced: Full, Sprinkler: Auto-Part, Drip Irrigation: Auto-Part
Lot Dimensions: 0.0x0.0x0.0
Parking: Attached
Parking Notes: Attached
Patio/Porch: Porch: Open
Sewer: Sewer: Connected
Topography: Fenced: Full, Sprinkler: Auto-Part, Drip Irrigation: Auto-Part
Utilities: Natural Gas Connected, Electricity Connected, Sewer Connected, Water Connected
Water: Culinary
Local Schools
High School: Westlake
Middle School: Lake Mountain
Elementary School: Saratoga Shores
School District: Alpine
Listed By / Shown By
Listed By
Agency Name: Advantage Real Estate, LLC
Agency Phone: 385-775-9145
Shown By
Agent Name: Agnes Ojong
Agent Phone: (702) 256-4900
Agency Title: Wardley Real Estate

Estimate Your Payment
Estimated Payment
$ 2,178.87 per month $2,024.20 Principal & Interest $0.08 Property Tax $154.58 Homeowner's InsuranceChange Payment Information



Privacy Policy / DMCA Notice / ADA Accessibility


This site is hosted, designed and copyright
© 1994 - 2026 by
Delta Media Group, Inc. -- Patent Pending --
Agent License Information: S.0201876
43 N Green River Rd | MLS# 2196750
This single family home located at 43 N Green River Rd , Saratoga Springs, UT 84045 is currently listed for sale with an asking price of $529,990. This property was built in 2027 and has 3 bedrooms and 2 full and 1 partial baths with 2321 sq. ft. N Green River Rd is located in the WANDER subdivision within the Alpine school district. Search WANDER real estate on agnesojong.wardleyre.com today.