

BEDS3
BATHS2 full 1 partial
SQUARE FEET2,051
MLS#2816202
STATUSActive
PROPERTY TYPERental - Single Family
SUBDIVISIONPyle and Arville Phase 1A
Property Description
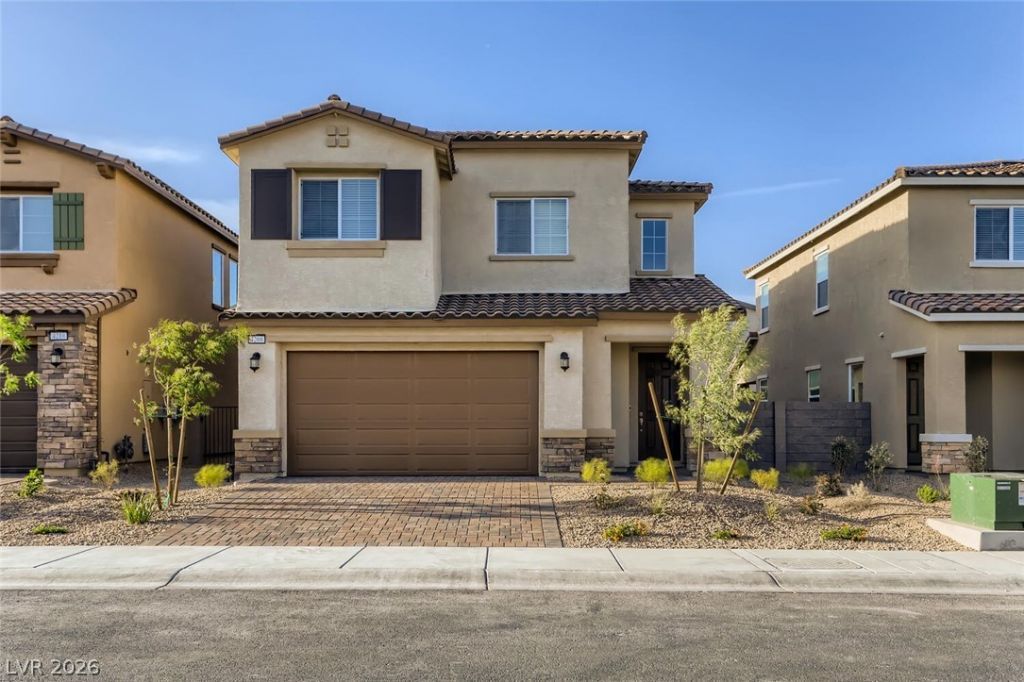
Beautiful nеwer?conÑ?truÑ?tÑ?οn hοmе offering a spacÑ?ouÑ?, modern layout with high ceilings, abundant natural light, and solar panels for added energy efficiency.The open-concept living areas provide plenty of space for everyday living and entertaining. The kitchen features stainless steel appliances, generous counter and cabinet space, and a large center island overlooking the main living area.The spacious primary suite includes a walk-in closet and private bath with a soaking tub and separate shower. Additional bedrooms offer comfortable and flexible living space.Enjoy a low-maintenance backyard featuring artificial turf and a covered patio, providing a great space for outdoor dining, relaxing, or entertaining.Additional features include a two-car garage, laundry room with washer and dryer, central heating and air conditioning, and ample storage throughout.Conveniently located near shopping, dining, parks, entertainment, and major roadways. Solar panels add to the home's energy-efficient features. Well-maintained, move-in ready, and available for rent. Schedule your showing today!
Property Features
Property Type: Rental - Single Family
Cooling: Central Air, Electric
Garage: 2
Heating: Central, Gas
Home Style: Two Story
Roof Type: Tile
Stories: 2.0
Year Built: 2022
Amenities
HalfBathonMainLevel
Window Treatments
Feature Descriptions
Appliances: Dryer, Dishwasher, Disposal, Gas Oven, Gas Range, Microwave, Refrigerator, Washer/Dryer, Washer/DryerAllInOne, Washer
Association Amenities: None
Exterior: Frame, Stucco
Fencimg: Block, Back Yard
Flooring: Carpet, Tile
Laundry: Gas Dryer Hookup, Upper Level
Parcel#: 177-30-613-007
Parking: Garage, Private
Parking Notes: Garage, Private
Pets Allowed: Call, Negotiable
Sewer: Public Sewer
Special View Info: Mountain(s)
Utilities: Cable Not Available
Window: Blinds
Room Sizes
Living Room: 15 X 14
Dining Room: 8 X 7
Bedroom 3: 11 X 14
Bedroom 2: 11 X 12
Primary Bedroom: 15 X 17
Local Schools
High School: Desert Oasis
Middle School: Tarkanian
Elementary School: Ortwein, Dennis,Ortwein, Dennis
Listed By / Shown By
Listed By
Agency Name: Alternative Real Estate
Agency Contact: 702-745-1205
Agent Name: Khalid Zaman

Shown By
Agent Name: Agnes Ojong
Agent Phone: (702) 256-4900
Agency Title: Wardley Real Estate




"GLVAR MLS deems information realiable but not guaranteed."
Listing data compilation and photo(s) © 2026 Greater Las Vegas Association of REALTORS® MLS , All Rights Reserved.
Privacy Policy / DMCA Notice / ADA Accessibility


This site is hosted, designed and copyright
© 1994 - 2026 by
Delta Media Group, Inc. -- Patent Pending --
Agent License Information: S.0201876
4208 Bayley Skye | MLS# 2816202
This property located at 4208 Bayley Skye , Las Vegas, NV 89141 is currently listed for rent with an asking price of $2,495 / Monthly. Search Las Vegas real estate on agnesojong.wardleyre.com today.