

BEDS3
BATHS2 full 1 partial
SQUARE FEET1,640
MLS#2813277
STATUSActive
PROPERTY TYPEResidential - Townhouse
SUBDIVISIONBermuda St Rose - Condo
Property Description
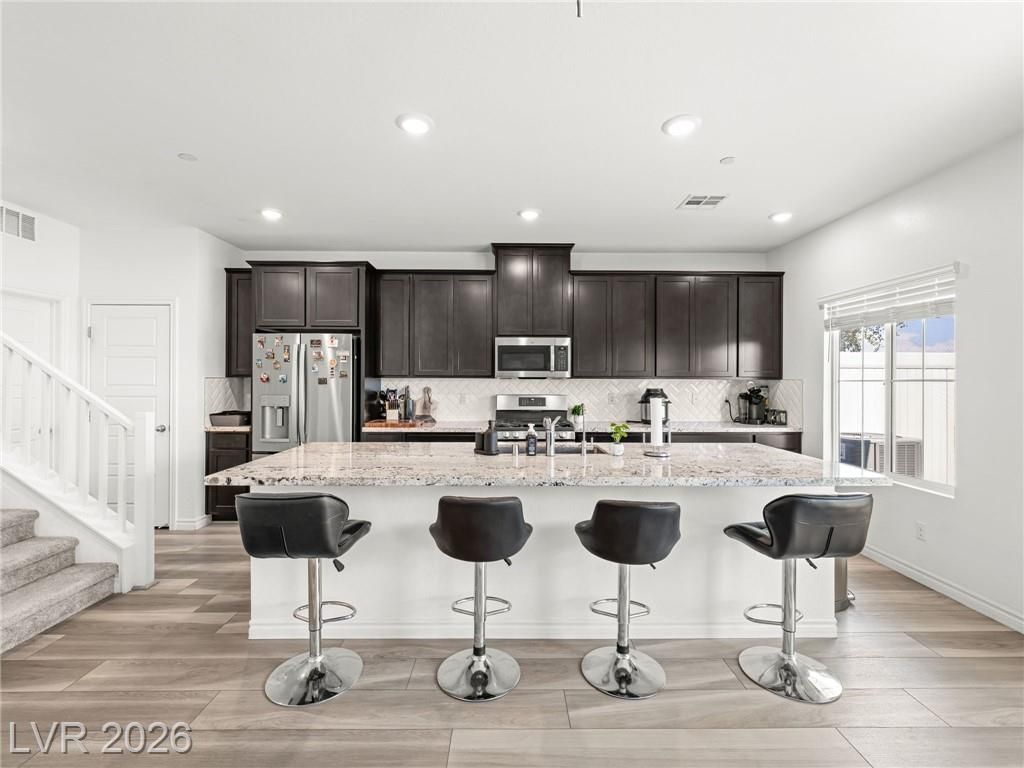
Welcome t? thi?? move???n?r??d?? 2021-built townhome locat?d in ? gated Henderson community. SUPER CLEAN - Like new! This well-designed home features 3 beds and 2.5 baths with TONS of UPGRADES with mountain views! Upgraded polished concrete garage floor with MY Q app, upgraded memory foam padded carpet for extra comfortability, water softener, RO system plumbed to the whole entire home, upgraded backsplash in the kitchen, FLO by Moen, bidet upgrades in every bathroom, soft closed cabinets in kitchen area, EV charger, Ring Camera with Level app main door lock. Open-concept with a spacious living, stunning kitchen with massive island, granite countertops, ample counter space and cabinetry?perfect for entertaining/everyday living with direct access to the beautiful, private, and low-maintenance backyard . This gated community features, playground, park, pool and dog park with access to biking/walking trails and plenty of guest parking areas. PRIME LOCATION. Conveniently located near Costco, shopping, dining, hospitals, gym, parks, minutes away from the Las Vegas Strip, schools and more! This home offers a rare combination of location, functionality, and contemporary finishes in a low-maintenance setting.
Property Features
Property Type: Residential - Townhouse
Cooling: Central Air, Electric
Garage: 2 car attached
Heating: Central, Gas
Home Style: Two Story
Lot Size: 0.20 Acres
Roof Type: Tile
Stories: 2.0
Taxes: $3,564
Year Built: 2021
Amenities
Window Treatments
Private Yard
Feature Descriptions
Appliances: Dryer, Disposal, Gas Range, Microwave, Refrigerator, Water Softener Owned, Water Purifier, Washer
Association Amenities: Dog Park, Gated, Barbecue, Park, Pool
Community Features: Pool
Fencimg: Block, Back Yard
Flooring: Carpet, Luxury Vinyl Plank
HOA Fee: 180/ Monthly
Laundry: Gas Dryer Hookup, Laundry Room
Lot: Desert Landscaping, Landscaped, < 1/4 Acre
Parcel#: 191-03-114-008
Parking: Attached, Garage, Inside Entrance, Private, Guest
Parking Notes: Attached, Garage, Inside Entrance, Private, Guest
Pool: Community
Sewer: Public Sewer
Swimming Pool: Yes
Utilities: Underground Utilities
Water: Public
Window: Blinds, Double Pane Windows
Room Sizes
Dining Room: 17 X 8
Living Room: 20 X 15
Kitchen: 17 X 6
Bedroom 3: 10 X 11
Bedroom 2: 10 X 11
Primary Bathroom: 9 X 10
Primary Bedroom: 13 X 14
Local Schools
High School: Liberty
Middle School: Silvestri
Elementary School: Schorr, Steve,Schorr, Steve
Listed By / Shown By
Listed By
Agency Name: Key Realty
Agency Contact: (702) 508-1150
Agent Name: Tien Nguyen

Shown By
Agent Name: Agnes Ojong
Agent Phone: (702) 256-4900
Agency Title: Wardley Real Estate

Estimate Your Payment
Estimated Payment
$ 2,015.39 per month $1,596.48 Principal & Interest $297.00 Property Tax $121.92 Homeowner's InsuranceChange Payment Information



"GLVAR MLS deems information realiable but not guaranteed."
Listing data compilation and photo(s) © 2026 Greater Las Vegas Association of REALTORS® MLS , All Rights Reserved.
Privacy Policy / DMCA Notice / ADA Accessibility


This site is hosted, designed and copyright
© 1994 - 2026 by
Delta Media Group, Inc. -- Patent Pending --
Agent License Information: S.0201876
3753 Canis Minor Lane, Unit 8102 | MLS# 2813277
This townhouse located at 3753 Canis Minor Lane, Unit 8102, Henderson, NV 89052 is currently listed for sale with an asking price of $418,000. This property was built in 2021 and has 3 bedrooms and 2 full and 1 partial baths with 1640 sq. ft. Canis Minor Lane, Unit 8102 is located in the Bermuda St Rose - Condo subdivision. Search Bermuda St Rose - Condo real estate on agnesojong.wardleyre.com today.