

BEDS4
BATHS4 full 1 partial
SQUARE FEET2,820
MLS#2813934
STATUSActive
PROPERTY TYPERental - Single Family
SUBDIVISIONlas vegas country club fairway estates
Property Description
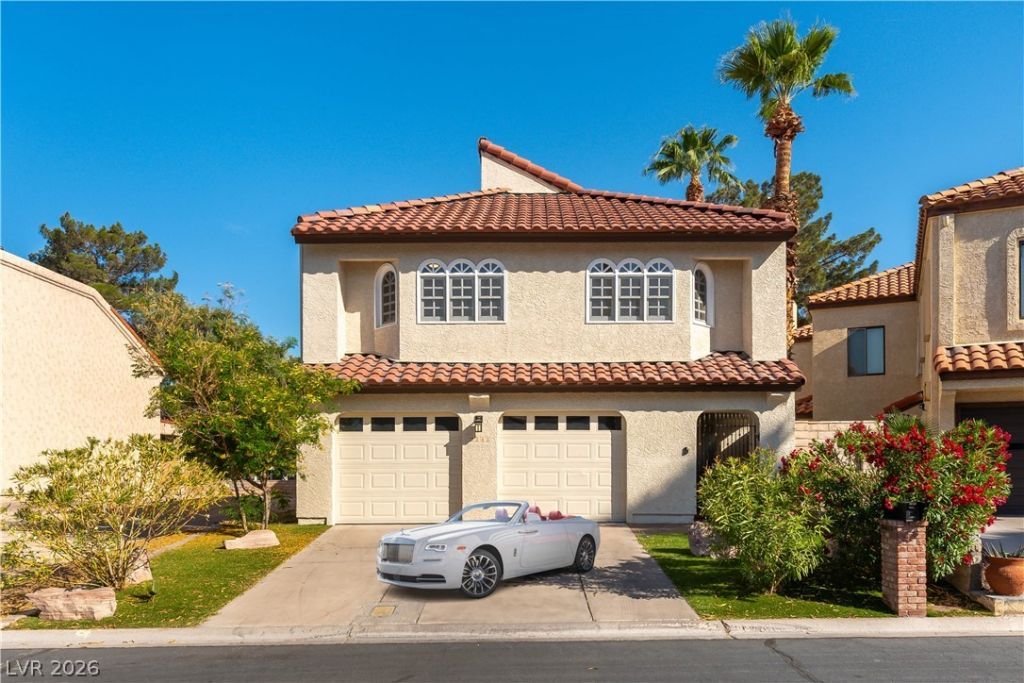
GUARD-GATÎ?D EÎ?VIAÎ?á??Î¥ á??Î?CÎ?TED TO BEST ΡARΤ OF LAS VEGAS STRIP (*WYNN E3NCORE*RESORTTS WORLD* CAESARS)&SPHERE. RIGHT ON LAS VEGAS COUNTRY CLUB GOLF COURSE* SPECTACULAR *LAVISHLY FUYRNISHED *GOLF COURSE HOME * FOR LEASE,*OR LEASE WITH OPTION TO BUY* OR TO BUY NOWW *SALE PRICE $950,000 0N M ,MLS#2811465 **(SELLER WILL CARRY THE LOAN WITH APPX 1/3RD OF SALE PRICE AS A DOWN PAYMENT AND CARRY BALANCE AT 5% FOR 2-3 YEARS THEN WHOLE CUSTOM PROPERTY ON AN SENCLAVE OF 24 UERB HOMES *4 BEDROOM SUITES EACH WITH THEIR OWN BATHROOMS ,INCLUDING A BEDROOM SUITE DOWNSTAIRS. *ALL WALK-IN CLOSETS * THE PRIMARY SUITE ITSELF IS APPX 40'X30',* PNENOMENAL ENTERTAINING ROIOMS *GOURMET OPEN KITCHEN, GLEAMING WHITE MARBLE FLOORS THROUGHOUT* HUGE WIDE SCREEN TV'S AND FANNTASIC FURNISHINGS AND KILLER DECOR..*MOVE IN READY*KITCHEN FULLY EQUIPPED 8 HI BEAMED 30 CEILINGS*GIANT GREAT ROOM* IN A N AN ENCLAVE OF 24 *LUXYRY CUSTOM HOMES* ALL BACKING ONTO THE LUSH GREEN GOLF COURSE*OF THE ICONIC LAS VEGAS COUNRTY CLUB **TRU COUNTRY LIVING & CLOSE TO EVERYTHING MEANINGFUL IN VEGAS*AIRPORT 7 MINUTES *RAIDERS 10 MINUTES *HOSTPITAL 5 MINUTES*UNLV 7 MINUTES.* BACKYARD HAS A BRICK BAR-B-Q AND A JACCUZZI* .
Property Features
Property Type: Rental - Single Family
Cooling: Attic Fan, Central Air, Electric, High Efficiency,2 U
Fireplaces: 1
Garage: 2 car attached
Heating: Central, Gas, High Efficiency, Multiple Heating Units
Home Style: Two Story, Custom
Lot Size: 0.08 Acres
Roof Type: Pitched, Tile
Stories: 2.0
Year Built: 1988
Amenities
BathroomonMainLevel
Bedroom on Main Level
Full Bath on Main Level
Handicap Access
Pot Rack
Window Treatments
Central Vacuum
Programmable Thermostat
Built-in Barbecue
Balcony
Barbecue
Handicap Accessible
Private Yard
Sprinkler/Irrigation
Feature Descriptions
Accessibility: Accessible Doors, Accessible Entrance, Accessible Hallway(s), Accessibility Features
Appliances: Built-In Electric Oven, Double Oven, Dryer, Dishwasher, Electric Cooktop, Electric Oven, Electric Range, Disposal, Microwave, Refrigerator, Water Softener, Washer/Dryer, Washer/DryerAllInOne, Wine Refrigerator, Washer
Association Amenities: Country Club, Clubhouse, Dog Park, Gated, Park, Pool, Security
Community Features: Pool
Exterior: Frame, Stucco
Fencimg: Brick, Back Yard, Stucco Wall
Fireplace: Electric, Great Room
Flooring: Marble, Porcelain Tile, Tile
Hot Tub: Yes
Laundry: Gas Dryer Hookup, Main Level, Laundry Room
Lot: Cul-De-Sac, Front Yard, Sprinklers In Front, Lake Front, Landscaped, No Rear Neighbors, On Golf Course, Sprinklers On Side, Trees, < 1/4 Acre
Parcel#: 162-10-616-022
Parking: Assigned, Attached, Epoxy Flooring, Finished Garage, Garage, Golf Cart Garage, Garage Door Opener, Inside Entrance, Shelves, Storage, Uncovered, Guest
Parking Notes: Assigned, Attached, Epoxy Flooring, Finished Garage, G
Patio/Porch: Balcony
Pets Allowed: Call, Negotiable
Pool: Community
Security: Security System Owned
Security: yes
Spa: Above Ground, Outdoor Hot Tub
Spa: Yes
Special View Info: City, Golf Course, Lake, Strip View
Swimming Pool: Yes
Utilities: Cable Available
Window: Blinds, Plantation Shutters
Room Sizes
Great Room: 26 X 15
Dining Room: 20 X 16
Kitchen: 15 X 12
Bedroom 4: 15 X 15
Bedroom 3: 15 X 15
Bedroom 2: 20 X 14
Primary Bedroom: 40 X 30
Local Schools
High School: Valley
Middle School: Fremont John C.
Elementary School: Park, John S.,Park, John S.
Listed By / Shown By
Listed By
Agency Name: American Realty Properties LLC
Agency Contact: 702-498-2409
Agent Name: Malcolm Boot

Shown By
Agent Name: Agnes Ojong
Agent Phone: (702) 256-4900
Agency Title: Wardley Real Estate




"GLVAR MLS deems information realiable but not guaranteed."
Listing data compilation and photo(s) © 2026 Greater Las Vegas Association of REALTORS® MLS , All Rights Reserved.
Privacy Policy / DMCA Notice / ADA Accessibility


This site is hosted, designed and copyright
© 1994 - 2026 by
Delta Media Group, Inc. -- Patent Pending --
Agent License Information: S.0201876
2845 Queens Courtyard Drive | MLS# 2813934
This property located at 2845 Queens Courtyard Drive , Las Vegas, NV 89109 is currently listed for rent with an asking price of $5,800 / Monthly. Search Las Vegas real estate on agnesojong.wardleyre.com today.