

BEDS2
BATHS2 full
SQUARE FEET1,657
MLS#2811669
STATUSActive
PROPERTY TYPERental - Single Family
SUBDIVISIONTurnberry Towers At Paradise Road Karen Ave
Property Description
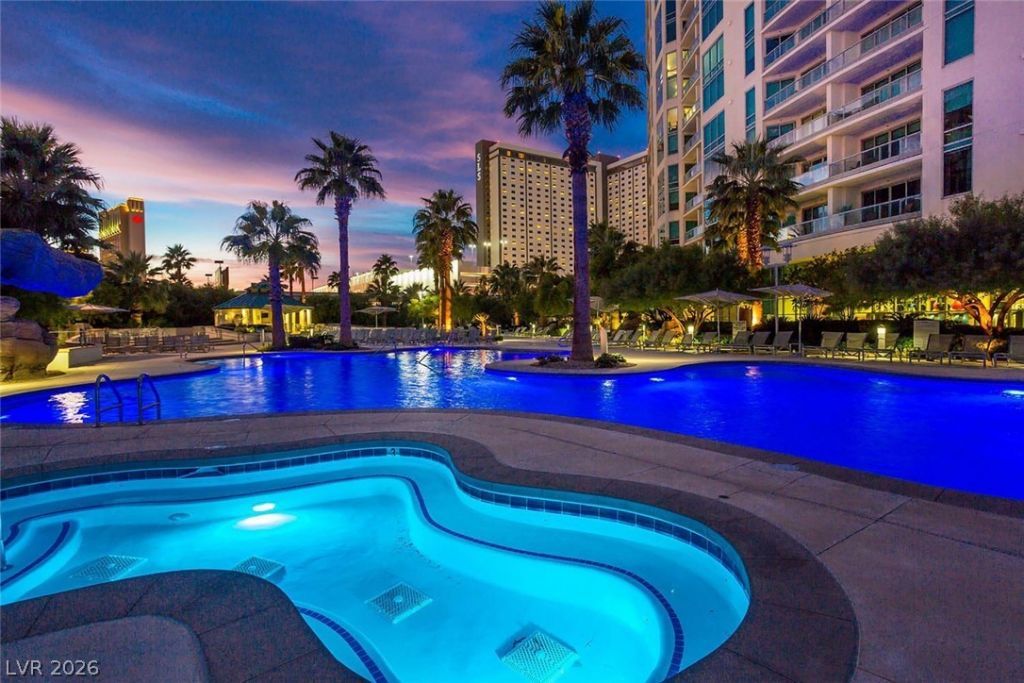
Elevated l??ving h??gh abov? th? ????t?? ?t the Turnberry Towers W?st! ?his 2 bed/2.5 bath unit captures the essence of sophisticated high life with over 1600 sq ft of living space. Kitchen is equipped with ample cabinet space, built-in appliances and a breakfast bar that overlooks into a spacious great room. Floor to ceiling windows offer spectacular views both day and night and lead to an expansive terrace. Primary suite features a spacious walk-in closet and ensuite spa-like bathroom with double sinks, walk-in rain shower and a jacuzzi tub. Turnberry Towers offers full-service amenities such as resort style pool & spa, private fitness center, tennis courts, on site valet, concierge service and so much more. Located minutes away from the iconic Las Vegas Strip, historic Downtown area and the I15 freeway. Schedule your private tour today to see what elevated living looks like from the 18th floor.
Property Features
Property Type: Rental - Single Family
Cooling: Electric
Heating: Electric
Home Style: High Rise
Lot Size: 0.38 Acres
Roof Type: Flat
Year Built: 2007
Amenities
Window Treatments
Programmable Thermostat
Feature Descriptions
Appliances: Built-In Electric Oven, Dryer, Dishwasher, Electric Cooktop, Disposal, Microwave, Refrigerator, Washer/Dryer, Washer/DryerAllInOne, Washer
Association Amenities: Dog Park, Fitness Center, Gated, Barbecue, Pool, Guard, Spa/Hot Tub, Tennis Court(s)
Community Features: Pool
Days on Site: 11
Exterior: Block, Stucco
Fencimg: Full
Flooring: Tile
Hot Tub: Yes
Laundry: Electric Dryer Hookup, Laundry Closet
Parcel#: 162-10-114-445
Parking: Assigned, Covered, Valet, Guest
Parking Notes: Assigned, Covered, Valet, Guest
Pets Allowed: No
Pool: Community
Swimming Pool: Yes
Utilities: Cable Available
Window: Window Treatments
Room Sizes
Great Room: 22 X 16
Bedroom 2: 10 X 10
Primary Bedroom: 14 X 15
Local Schools
High School: Valley
Middle School: Fremont John C.
Elementary School: Park, John S.,Park, John S.
Listed By / Shown By
Listed By
Agency Name: Evolve Realty
Agency Contact: ginachen@evolverealtynv.com
Agent Name: Gina Chen

Shown By
Agent Name: Agnes Ojong
Agent Phone: (702) 256-4900
Agency Title: Wardley Real Estate




"GLVAR MLS deems information realiable but not guaranteed."
Listing data compilation and photo(s) © 2026 Greater Las Vegas Association of REALTORS® MLS , All Rights Reserved.
Privacy Policy / DMCA Notice / ADA Accessibility


This site is hosted, designed and copyright
© 1994 - 2026 by
Delta Media Group, Inc. -- Patent Pending --
Agent License Information: S.0201876
222 Karen Avenue, Unit 1807 | MLS# 2811669
This property located at 222 Karen Avenue, Unit 1807, Las Vegas, NV 89109 is currently listed for rent with an asking price of $4,000 / Monthly. Search Las Vegas real estate on agnesojong.wardleyre.com today.