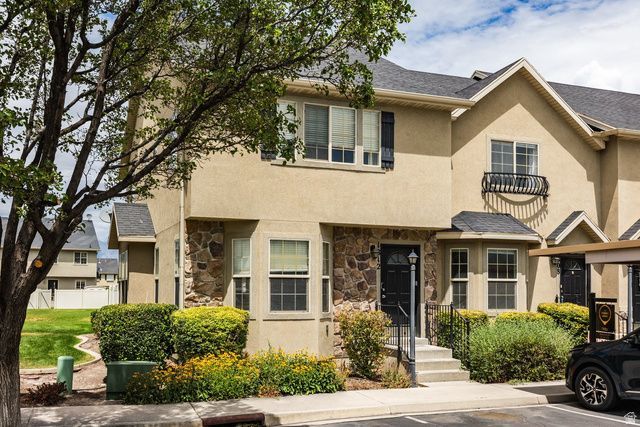


BEDS3
BATHS2 full 1 partial
SQUARE FEET1,382
MLS#2173851
STATUSActive
PROPERTY TYPEResidential - Townhouse
SUBDIVISIONTOWNHOMES AT CAMELOT VILLAGE
SCHOOLNebo
Property Description
Welcome to this bright and inviting end-unit townhome in the heart of Springville. With abundant natural light and a thoughtfully designed open floor plan, this home offers comfortable, low-maintenance living that's perfect for a variety of lifestyles. The spacious family room flows seamlessly into the kitchen and dining area, creating an ideal space for both everyday living and entertaining. The well-designed layout provides privacy between the bedrooms while maximizing functionality throughout the home. As an end unit, you'll enjoy additional windows, enhanced natural light, and a more open feel than many interior units. Conveniently located just minutes from I-15, this home offers quick access for commuters while being close to shopping, restaurants, parks, schools, and all the amenities Springville has to offer. Whether you're a first-time homebuyer, looking to downsize, or searching for a great investment opportunity, this property combines comfort, convenience, and value in an excellent location.
Property Features
Property Type: Residential - Townhouse
Basement: Slab
Cooling: Central Air
Heating: Forced Air, Gas: Central
Home Style: Townhouse; Row-end
Lot Size: 0.01 Acres
Roof Type: Asphalt
Stories: 2.0
Taxes: $1,779
Year Built: 2004
Amenities
Bath: Primary
Closet: Walk-In
Disposal
Range/Oven: Built-In
Range/Oven: Free Stdng.
Lighting
Feature Descriptions
Appliances: Microwave, Refrigerator
Association Amenities: Clubhouse, Maintenance, Playground, Pool, Sewer Paid, Trash, Water
Community Features: Clubhouse
Days on Site: 1
Exterior: Asphalt, Stone, Stucco
Flooring: Carpet, Vinyl
HOA Fee: 185/ Monthly
Laundry: Electric Dryer Hookup
Lot: Curb & Gutter, Road: Paved, Sidewalks, View: Mountain
Lot Dimensions: 0.0x0.0x0.0
Parcel#: 53-299-0053
Sewer: Sewer: Connected, Sewer: Public
Special View Info: Mountain(s)
Swimming Pool: Yes
Topography: Curb & Gutter, Road: Paved, Sidewalks, Terrain, Flat, View: Mountain
Utilities: Natural Gas Connected, Electricity Connected, Sewer Connected, Sewer: Public, Water Connected
Water: Culinary, Irrigation: Pressure
Local Schools
High School: Springville
Middle School: Springville Jr
Elementary School: Meadow Brook
School District: Nebo
Listed By / Shown By
Listed By
Agency Name: Summit Sotheby's International Realty
Agency Phone: 801-467-2100
Shown By
Agent Name: Agnes Ojong
Agent Phone: (702) 256-4900
Agency Title: Wardley Real Estate

Estimate Your Payment
Estimated Payment
$ 1,484.32 per month $1,241.28 Principal & Interest $148.25 Property Tax $94.79 Homeowner's InsuranceChange Payment Information



Privacy Policy / DMCA Notice / ADA Accessibility


This site is hosted, designed and copyright
© 1994 - 2026 by
Delta Media Group, Inc. -- Patent Pending --
Agent License Information: S.0201876
1812 W 1000 S | MLS# 2173851
This townhouse located at 1812 W 1000 S, Springville, UT 84663 is currently listed for sale with an asking price of $325,000. This property was built in 2004 and has 3 bedrooms and 2 full and 1 partial baths with 1382 sq. ft. W 1000 S is located in the TOWNHOMES AT CAMELOT VILLAGE subdivision within the Nebo school district. Search TOWNHOMES AT CAMELOT VILLAGE real estate on agnesojong.wardleyre.com today.