

BEDS5
BATHS5 full 1 partial
SQUARE FEET6,052
MLS#2173267
STATUSActive
PROPERTY TYPEResidential - Townhouse
SUBDIVISIONMARCELLA LANDING
SCHOOLWasatch
Property Description
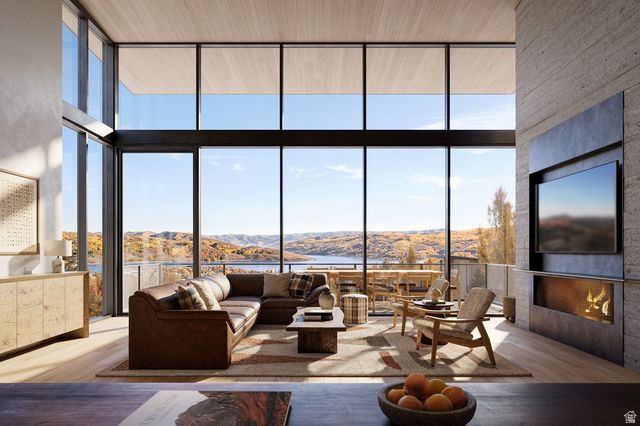
Marcella Landing at Deer Valley is the most highly-anticipated, gated townhome community in Utah. This exclusive neighborhood of 50 luxury residences, designed by renowned architect Olson Kundig, lines a prominent ridge overlooking the new Deer Valley East Village. This residence is over 6,000 square feet and includes a great room with vaulted ceilings and breathtaking views, two additional family rooms, a dedicated fitness and spa area complete with dry sauna and cold plunge, and a two-car garage and heated driveway that can accommodate two additional vehicles. The community provides direct ski access to the mountain and this residence is inclusive of a full Marcella Golf and Ski Membership. Marcella Landing is also the only Marcella offering that allows nightly rentals. Visit the website for full details.
Property Features
Property Type: Residential - Townhouse
Basement: Yes
Basement: Walk-Out Access
Cooling: Central Air
Fireplaces: 1
Garage: 2 car attached
Heating: Forced Air, Hot Water, Radiant Floor
Home Style: Townhouse; Row-mid
Lot Size: 0.0x0.0x0.0
Roof Type: Metal
Stories: 3.0
Taxes: $1
Year Built: 2029
Amenities
Bath: Primary
Bath: Sep. Tub/Shower
Closet: Walk-In
Disposal
Great Room
Oven: Double
Oven: Wall
Range: Countertop
Range/Oven: Built-In
Balcony
Deck; Covered
Lighting
Feature Descriptions
Appliances: Dryer, Freezer, Microwave, Range Hood, Refrigerator, Washer
Association Amenities: Gated, Insurance, Maintenance, Pets Permitted, Security, Snow Removal
Community Features: Clubhouse
Days on Site: 3
Exterior: Frame, Other
Flooring: Hardwood, Stone, Tile
HOA Fee: 21178/ Annually
Hot Tub: Yes
Laundry: Electric Dryer Hookup
Lot: Road: Paved, Terrain: Grad Slope, View: Lake, View: Mountain, View: Valley, View: Water
Lot Dimensions: 0.0x0.0x0.0
Other Equipment: Hot Tub
Parcel#: 00-0022-0680
Sewer: Sewer: Connected, Sewer: Public
Spa: Yes
Special View Info: Lake, Mountain(s), Valley
Topography: Road: Paved, Terrain: Grad Slope, View: Lake, View: Mountain, View: Valley, View: Water
Utilities: Natural Gas Connected, Electricity Connected, Sewer Connected, Sewer: Public, Water Connected
Water: Culinary
Window: Drapes, Full, Shades
Local Schools
High School: Wasatch
Middle School: Timpanogos Middle
Elementary School: Heber Valley
School District: Wasatch
Listed By / Shown By
Listed By
Agency Name: Summit Sotheby's International Realty
Agency Phone: 435-649-1884
Shown By
Agent Name: Agnes Ojong
Agent Phone: (702) 256-4900
Agency Title: Wardley Real Estate

Estimate Your Payment
Estimated Payment
$ 57,553.93 per month $53,470.51 Principal & Interest $0.08 Property Tax $4,083.33 Homeowner's InsuranceChange Payment Information



Privacy Policy / DMCA Notice / ADA Accessibility


This site is hosted, designed and copyright
© 1994 - 2026 by
Delta Media Group, Inc. -- Patent Pending --
Agent License Information: S.0201876
1775 W Horn Ct | MLS# 2173267
This townhouse located at 1775 W Horn Ct , Park City, UT 84060 is currently listed for sale with an asking price of $14,000,000. This property was built in 2029 and has 5 bedrooms and 5 full and 1 partial baths with 6052 sq. ft. W Horn Ct is located in the MARCELLA LANDING subdivision within the Wasatch school district. Search MARCELLA LANDING real estate on agnesojong.wardleyre.com today.