

BEDS2
BATHS1 full
SQUARE FEET1,295
MLS#2830168
STATUSActive
PROPERTY TYPEResidential - Single Family
SUBDIVISIONRidgeview Tr #2
Property Description
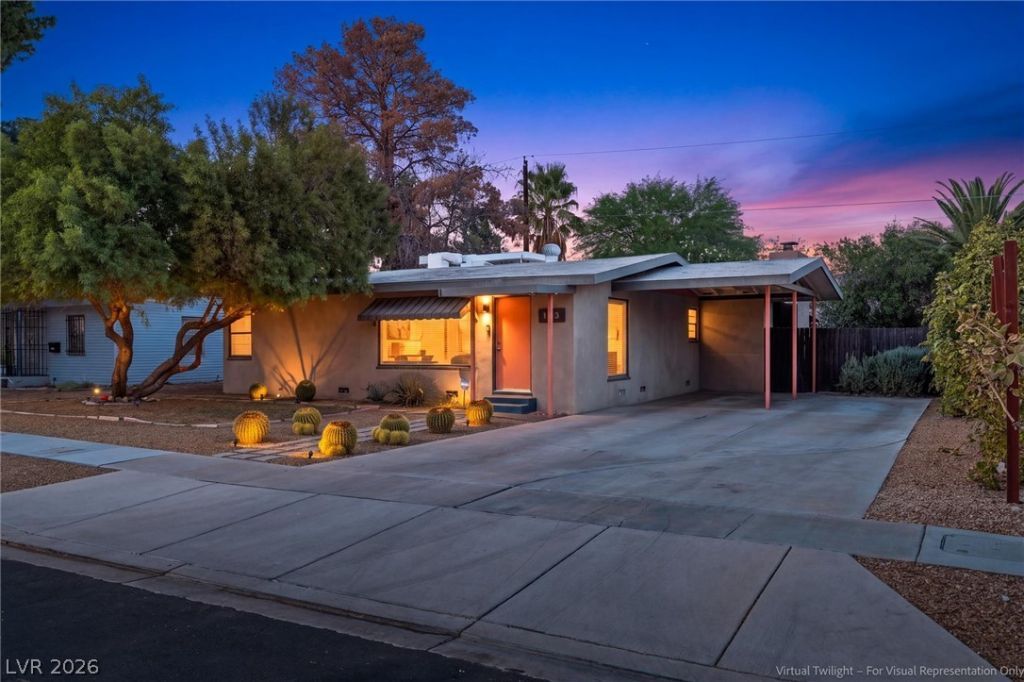
ORIGINAL HARDWOOD FLOORS! RETRO WOOD PANELING! HISTORIC LAS VEGAS! Built in 1951 and located in the historic Ridgeview neighborhood, this vintage Las Vegas home is full of the character that makes these older neighborhoods so special. Original hardwood floors, warm wood accents, and two separate living spaces set the tone, while modern updates bring the home into the present without losing its personality. The primary bedroom features a wood-paneled accent wall and unique built-in storage, while the bathroom is wrapped in retro tile from floor to ceiling, complete with an updated vanity. In the kitchen, concrete floors and matching countertops add an unexpected industrial touch. But the real star of the show might be the second sunken living room, where rich wood paneling and a wood-burning fireplace make it feel like you've stepped straight back into the 1950s. Outside, desert landscaping with barrel cacti, natural rock, and a modern stepping-stone walkway complements the home's mid-century roots. A covered patio, carport, shed, and generously sized lot round things out. All of this in one of Las Vegas' established vintage neighborhoods, where homes have history, architecture has personality, and no two houses look quite the same.
Property Features
Property Type: Residential - Single Family
Cooling: Central Air, Electric
Fireplaces: 1
Heating: Central, Electric
Home Style: One Story
Lot Size: 0.16 Acres
Roof Type: Composition, Shingle
Stories: 1.0
Taxes: $833
Year Built: 1951
Amenities
Primary Downstairs
Paneling/Wainscoting
Window Treatments
Private Yard
Feature Descriptions
Appliances: Built-In Electric Oven, Electric Cooktop
Association Amenities: None
Days on Site: 2
Exterior: Drywall
Fencimg: Block, Back Yard
Fireplace: Family Room, Wood Burning
Flooring: Concrete, Hardwood
Laundry: Electric Dryer Hookup, Laundry Closet, Laundry Room
Lot: Desert Landscaping, Landscaped, < 1/4 Acre
Parcel#: 162-02-214-003
Parking: Attached Carport, Open
Parking Notes: Attached Carport, Open
Sewer: Public Sewer
Special View Info: City
Utilities: Above Ground Utilities
Water: Public
Window: Blinds
Room Sizes
Family Room: 19 X 13
Kitchen: 13 X 11
Living Room: 19 X 15
Primary Bathroom: 8 X 5
Bedroom 2: 12 X 10
Primary Bedroom: 15 X 11
Local Schools
High School: Valley
Middle School: Martin Roy
Elementary School: Crestwood,Crestwood
Listed By / Shown By
Listed By
Agency Name: Real Broker LLC
Agency Contact: (702) 955-6033
Agent Name: Jered G. Jones

Shown By
Agent Name: Agnes Ojong
Agent Phone: (702) 256-4900
Agency Title: Wardley Real Estate

Estimate Your Payment
Estimated Payment
$ 1,463.04 per month $1,294.75 Principal & Interest $69.42 Property Tax $98.88 Homeowner's InsuranceChange Payment Information



"GLVAR MLS deems information realiable but not guaranteed."
Listing data compilation and photo(s) © 2026 Greater Las Vegas Association of REALTORS® MLS , All Rights Reserved.
Privacy Policy / DMCA Notice / ADA Accessibility


This site is hosted, designed and copyright
© 1994 - 2026 by
Delta Media Group, Inc. -- Patent Pending --
Agent License Information: S.0201876
1413 Wengert Avenue | MLS# 2830168
This single family home located at 1413 Wengert Avenue, Las Vegas, NV 89104 is currently listed for sale with an asking price of $339,000. This property was built in 1951 and has 2 bedrooms and 1 full baths with 1295 sq. ft. Wengert Avenue is located in the Ridgeview Tr #2 subdivision. Search Ridgeview Tr #2 real estate on agnesojong.wardleyre.com today.