

BEDS3
BATHS3 full 1 partial
SQUARE FEET2,409
MLS#2801769
STATUSActive
PROPERTY TYPERental - Single Family
SUBDIVISIONYellowstone At Mountains Edge
Property Description
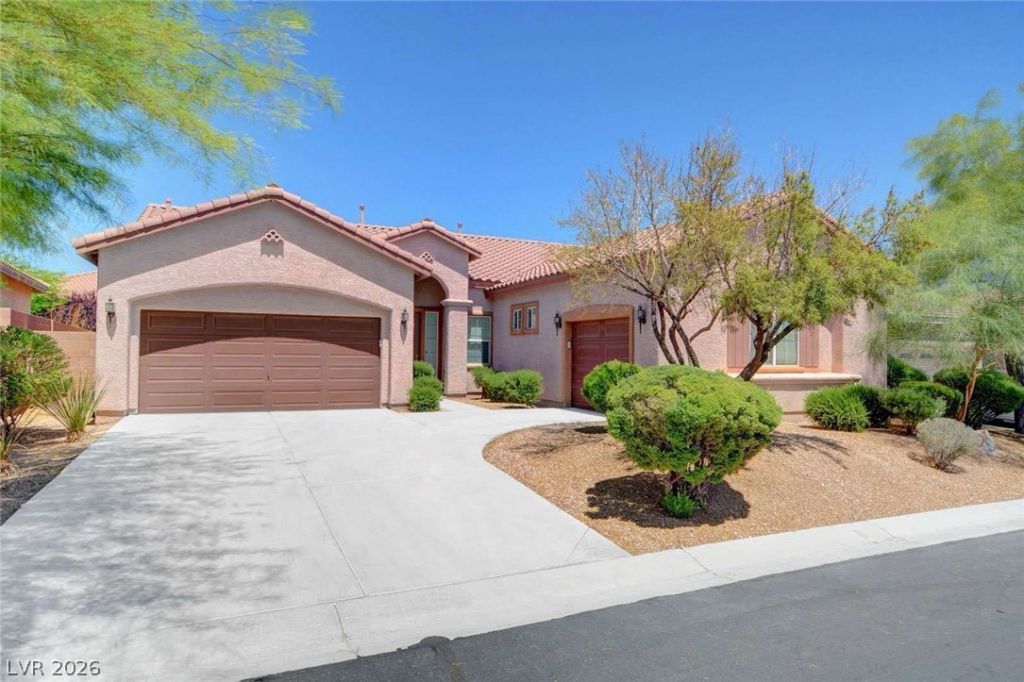
Charming 3 bedroom House with Office Space in Mountain's Edge, Las Vegas Welcome to your dream home in the picturesque community of Mountain's Edge, Las Vegas. This exquisite 3 bedroom house, with a large office space, is now available for rent! -Spacious 1 story -3 bedrooms and a generous office space -2 bathrooms with modern amenities -A stunning 3 car garage for your convenience -Impeccable travertine and laminate flooring throughout -Enjoy the benefits of a water softener system -New toilets -Fresh paint -Professionally cleaned -Located in a gated community for added security -Unwind in the serenity of a quiet and safe neighborhood -Approximately 2400 square feet of luxurious living space -Access to an exquisite recreational facility -Easy access to hiking trails in the beautiful surrounding mountains -Rent: $2600/month -Minimum 1-year lease -Available now, move in and start making memories! Don't miss this opportunity to call this beautiful house in Mountain's Edge your home. Act quickly; this gem won't last long!
Property Features
Property Type: Rental - Single Family
Cooling: Central Air, Electric
Garage: 3
Heating: Central, Gas
Home Style: One Story
Lot Size: 0.19 Acres
Roof Type: Tile
Stories: 1.0
Year Built: 2006
Amenities
Ceiling Fan(s)
Window Treatments
Feature Descriptions
Appliances: Dryer, Dishwasher, Disposal, Gas Range, Microwave, Refrigerator, Washer/Dryer, Washer/DryerAllInOne, Washer
Association Amenities: Clubhouse, Pool
Community Features: Pool
Days on Site: 2
Exterior: Frame, Stucco
Fencimg: Block, Full
Flooring: Carpet, Luxury Vinyl Plank, Marble
Laundry: Gas Dryer Hookup, Laundry Room
Parcel#: 176-29-314-068
Parking: Garage, Private
Parking Notes: Garage, Private
Pets Allowed: No
Pool: Community
Swimming Pool: Yes
Utilities: Cable Not Available
Window: Blinds
Room Sizes
Kitchen: 11 X 11
Dining Room: 10 X 10
Den: 11 X 12
Bedroom 3: 12 X 12
Bedroom 2: 12 X 13
Primary Bedroom: 14 X 15
Local Schools
High School: Sierra Vista High
Middle School: Gunderson, Barry & June
Elementary School: Thompson, Tyrone,Thompson, Tyrone
Listed By / Shown By
Listed By
Agency Name: Galindo Group Real Estate
Agency Contact: (702) 882-1953
Agent Name: Donovan Reyes

Shown By
Agent Name: Agnes Ojong
Agent Phone: (702) 256-4900
Agency Title: Wardley Real Estate




"GLVAR MLS deems information realiable but not guaranteed."
Listing data compilation and photo(s) © 2026 Greater Las Vegas Association of REALTORS® MLS , All Rights Reserved.
Privacy Policy / DMCA Notice / ADA Accessibility


This site is hosted, designed and copyright
© 1994 - 2026 by
Delta Media Group, Inc. -- Patent Pending --
Agent License Information: S.0201876
10214 Elk Valley Street | MLS# 2801769
This property located at 10214 Elk Valley Street , Las Vegas, NV 89178 is currently listed for rent with an asking price of $2,600 / Monthly. Search Las Vegas real estate on agnesojong.wardleyre.com today.